+65 8616 1337rhglasssolution@gmail.com
24/7 Emergency Glass Repair across Singapore
  • Home
  • Our Services
    Solutions We Provide
    Professional Glass SpecialistsAll Services

    Emergency Glass Fixes

    Prompt response & glass repairs all across Singapore. Contact us for quick pricing and dispatch!

    Fast Dispatch+65 8616 1337
    Book Appointment
  • Our Projects
RH GLASS SOLUTION logo
RH GLASS SOLUTION
  • About Us
  • Blog
  • FAQ
  • Contact Us
WhatsApp
Chat with us 👋
Call Us

Crystal-Clear Glass Work,

24/7 EmergencyBCA RegisteredIslandwideFree Quote
RH GLASS SOLUTION PTE LTD logo

RH GLASS SOLUTION PTE LTD

RH Glass Solution pte ltd is Singapore’s dedicated architectural glass specialist. Delivering custom frameless shower screens, acoustic partitions, soft-close doors, and smart privacy glass engineered to SS 341 safety standards.

UEN: 202608810K

Quick Links

  • Home
  • Our Services
  • About Us
  • Blog
  • Contact Us
  • Privacy Policy

Our Services

    Contact Info

    • +65 8616 1337
    • rhglasssolution@gmail.com
    • 3013 Bedok Industrial Park E #03-2092

    © 2026 RH GLASS SOLUTION PTE LTD. All rights reserved.

    Design & Developed by Digital Resolution

    Office Fit-Out

    Glass Partitions in Singapore — Open, Bright, Professional

    Glass partitions maximise light and space while keeping acoustics under control. RH Glass Solution designs, supplies and installs partition systems for offices, studios and commercial spaces.

    Government
    Certified
    BCA Certified
    WhatsApp Us
    Glass Partitions in Singapore — Open, Bright, Professional

    Glass Solutions

    Quality • Precision • Craftsmanship

    FreeDesign Consultation
    BCACR06 / CR01 Certified
    Up To45 dB Acoustic Rating
    FullHeight & Frameless Options
    Partitions That Look Open but Work Privately
    Space & Light

    Partitions That Look Open but Work Privately

    A well-specified glass partition gives you visual openness without losing speech privacy.

    • Acoustic laminated and DGU build-ups

    • Frameless, framed and full-height systems

    • Integrated doors, blinds and switchable glass

    Call Us NowWhatsApp Us
    Partition Types

    Glass Partition Systems We Install

    From a single meeting room to a full office fit-out.

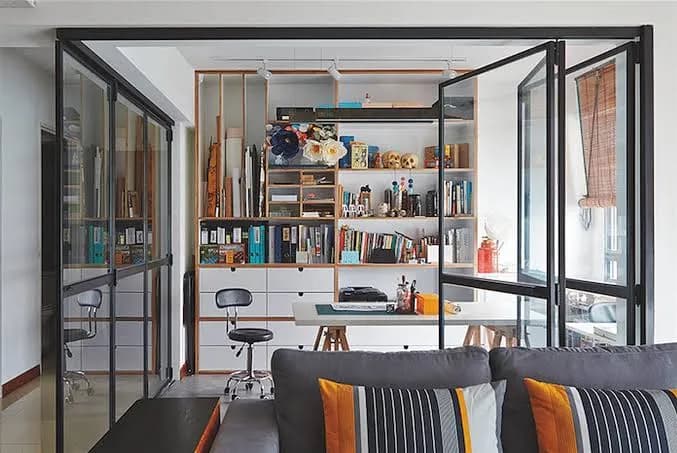
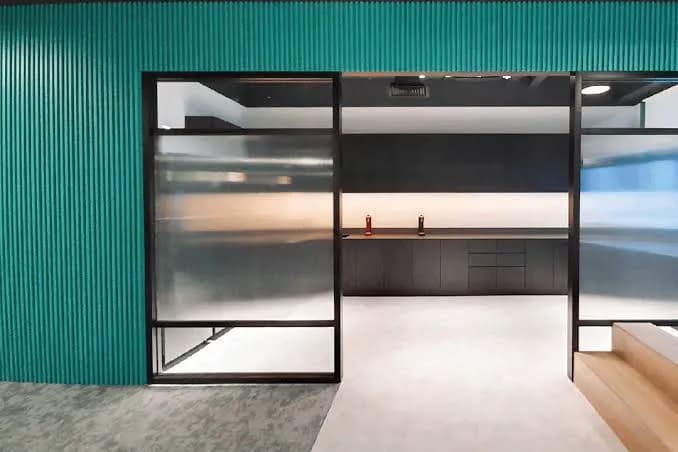
    Office Glass Partitions
    Glass Solutions

    Office Glass Partitions

    Bright, professional workspaces.
    Single and double glazed systems
    Integrated doors and blinds
    Branding and frosting options
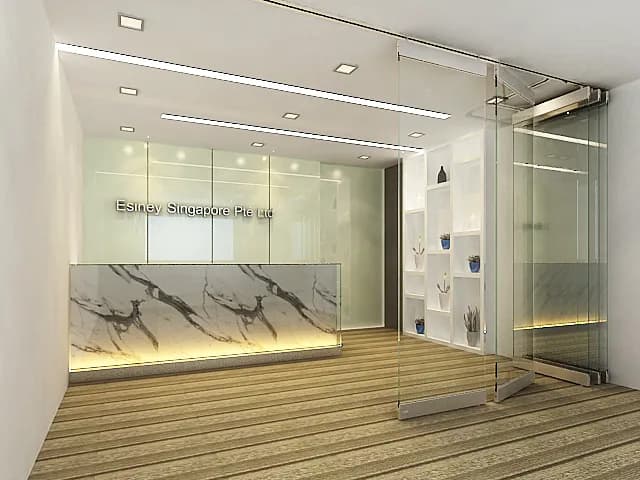
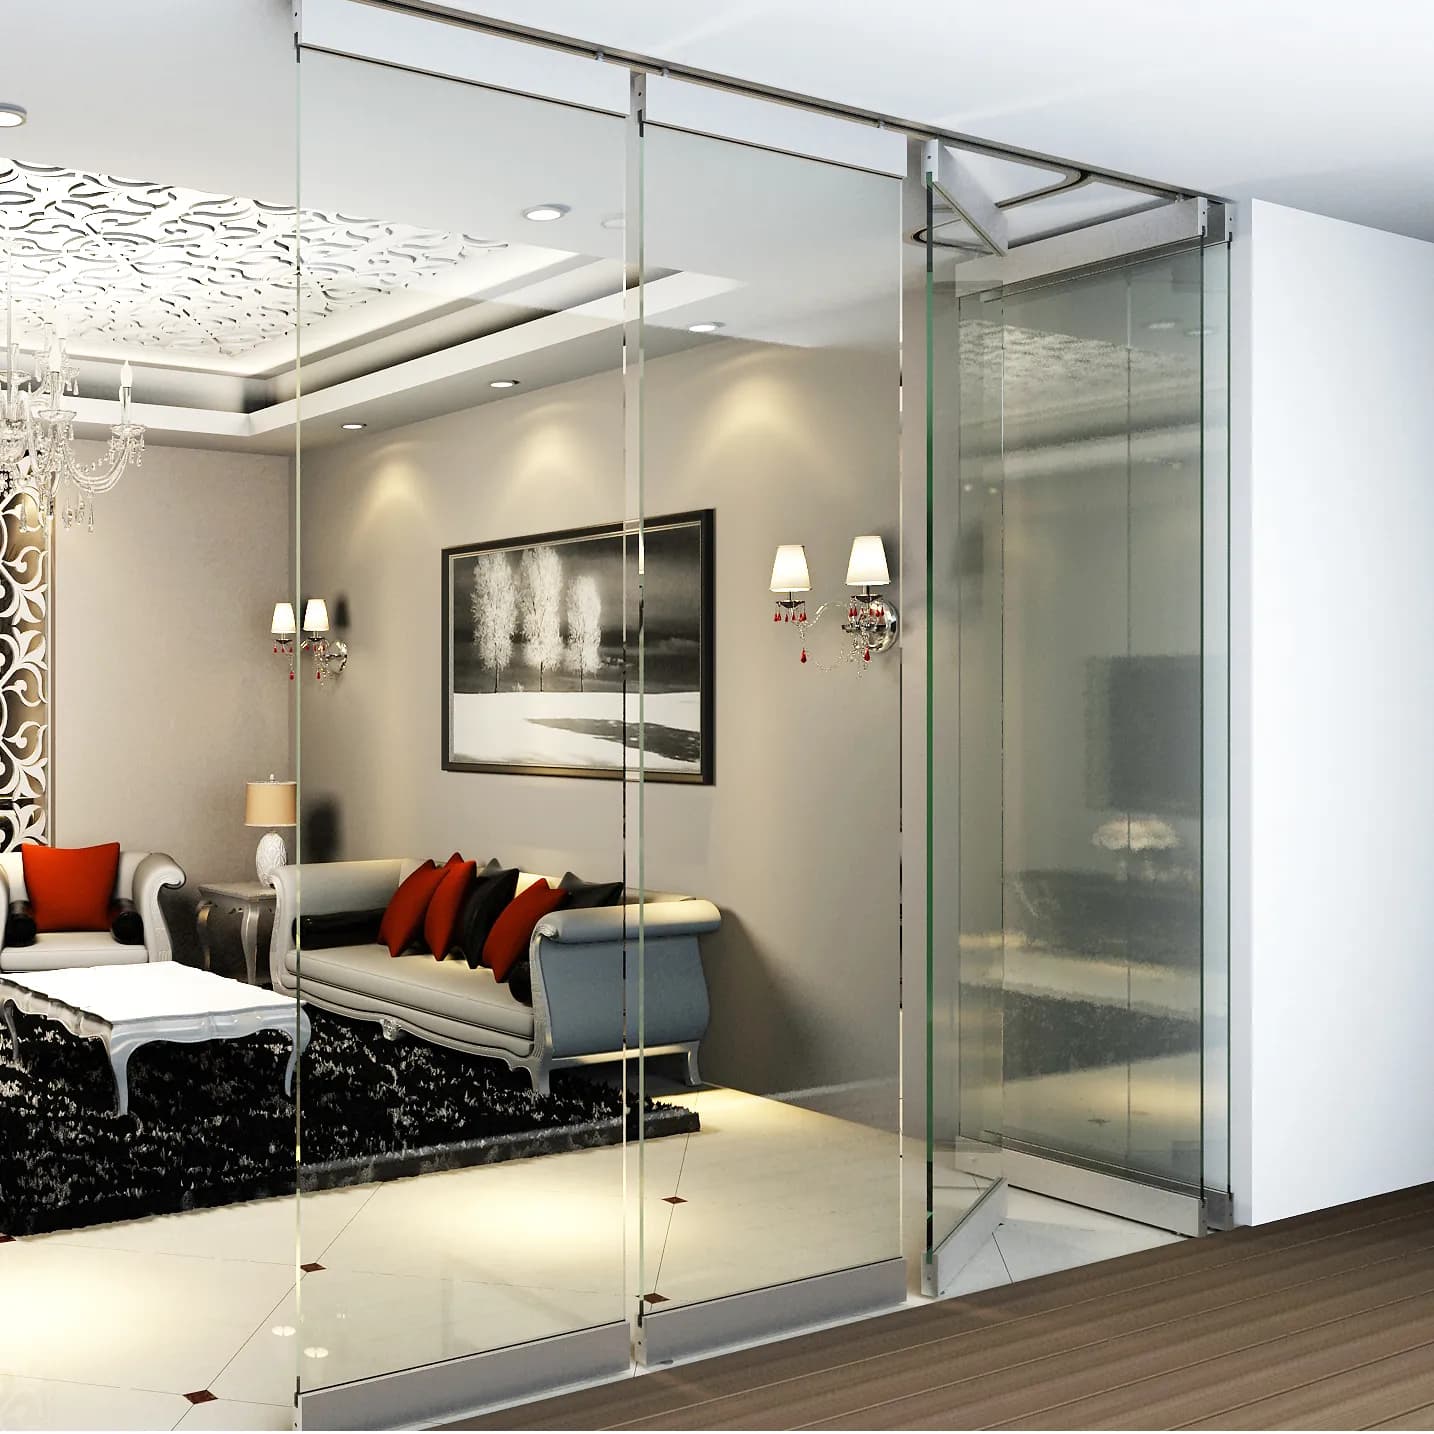
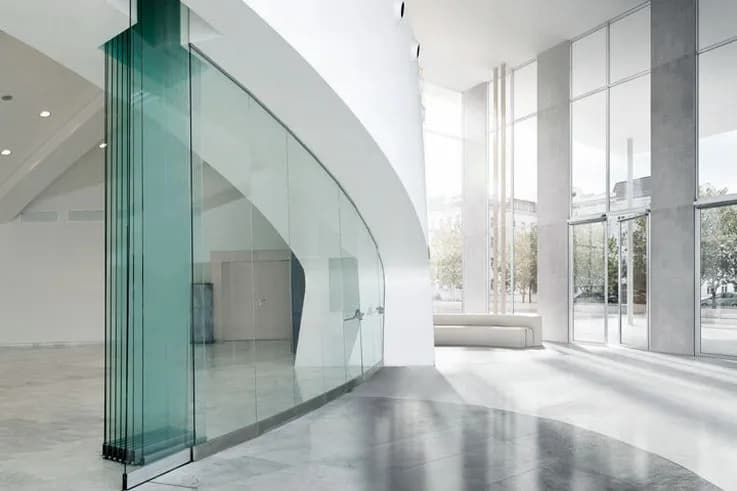
    Frameless Glass Partitions
    Glass Solutions

    Frameless Glass Partitions

    Maximum visibility with minimal framing.
    Patch fitting or U-channel fixing
    Tempered safety glass
    Sleek, minimal aesthetic
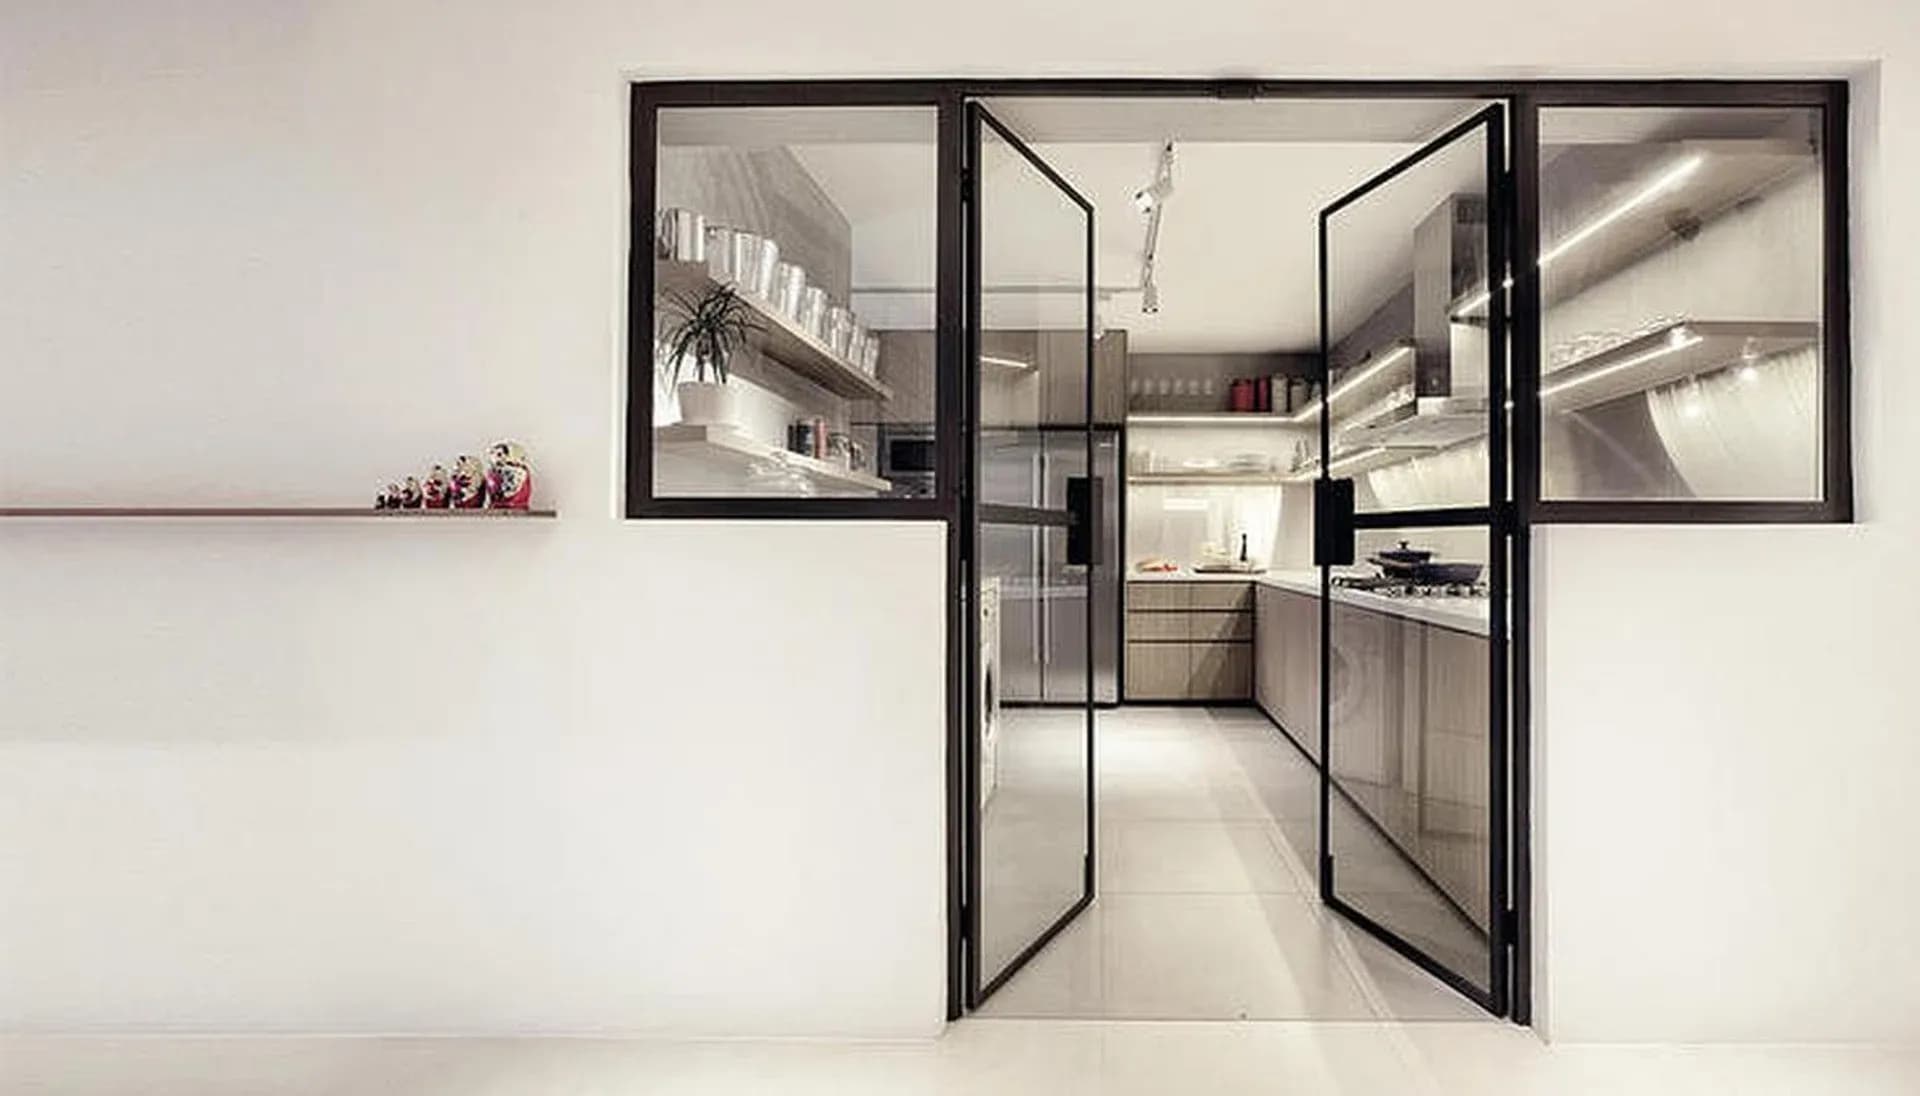
    Framed Glass Partitions
    Glass Solutions

    Framed Glass Partitions

    Aluminium or steel framed systems.
    Strong and cost effective
    Powder coated colour options
    Easy to integrate services
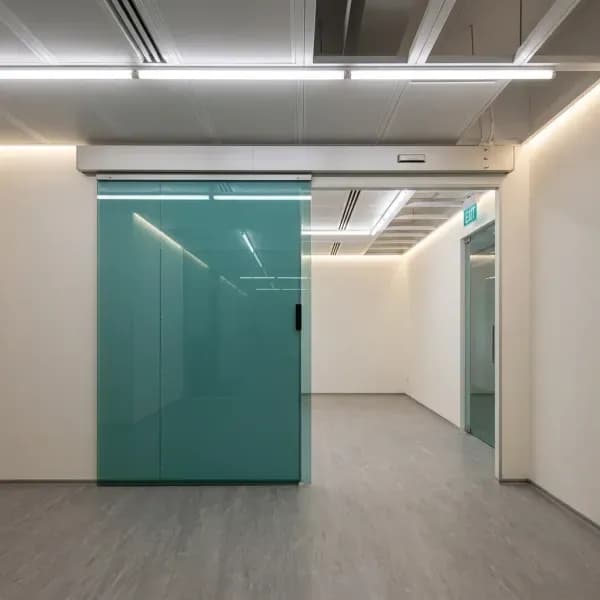
    Tempered Glass Partitions
    Glass Solutions

    Tempered Glass Partitions

    Strong safety glass for busy areas.
    Impact resistant
    Complies with safety glass rules
    Suitable for high traffic zones
    Soundproof Glass Partitions
    Glass Solutions

    Soundproof Glass Partitions

    Privacy for meeting and treatment rooms.
    Laminated acoustic glass
    Double glazed with air gap
    Acoustic seals at all joints
    Meeting Room & Full-Height Partitions
    Glass Solutions

    Meeting Room & Full-Height Partitions

    Floor-to-ceiling enclosure systems.
    Full-height structural framing
    Acoustic door integration
    Switchable glass upgrade option
    Our Work

    Recent Glass Partition Projects

    Partition Specialists for Commercial Fit-Outs
    Why RH Glass Solution

    Partition Specialists for Commercial Fit-Outs

    We understand deadlines, coordination and acoustic performance.

    • Free Design Consultation

    • Acoustic Performance Focus

    • BCA CR06 & CR01 Certified

    • Coordinated With Other Trades

    • On-Time Project Delivery

    Our Promise

    What You Get With Every Partition Project

    Performance, aesthetics and a clean finish — delivered on schedule.

    • 01

      Real Acoustic Performance

      Glass build-up and seals specified to meet your privacy requirement.
    • 02

      Clean Lines

      Tight joints and consistent silicone lines for a premium finish.
    • 03

      Safety Compliant

      Tempered or laminated glass used wherever required by regulation.
    • 04

      Project Coordination

      We work alongside M&E and fit-out contractors to avoid clashes.
    • 05

      Future Flexibility

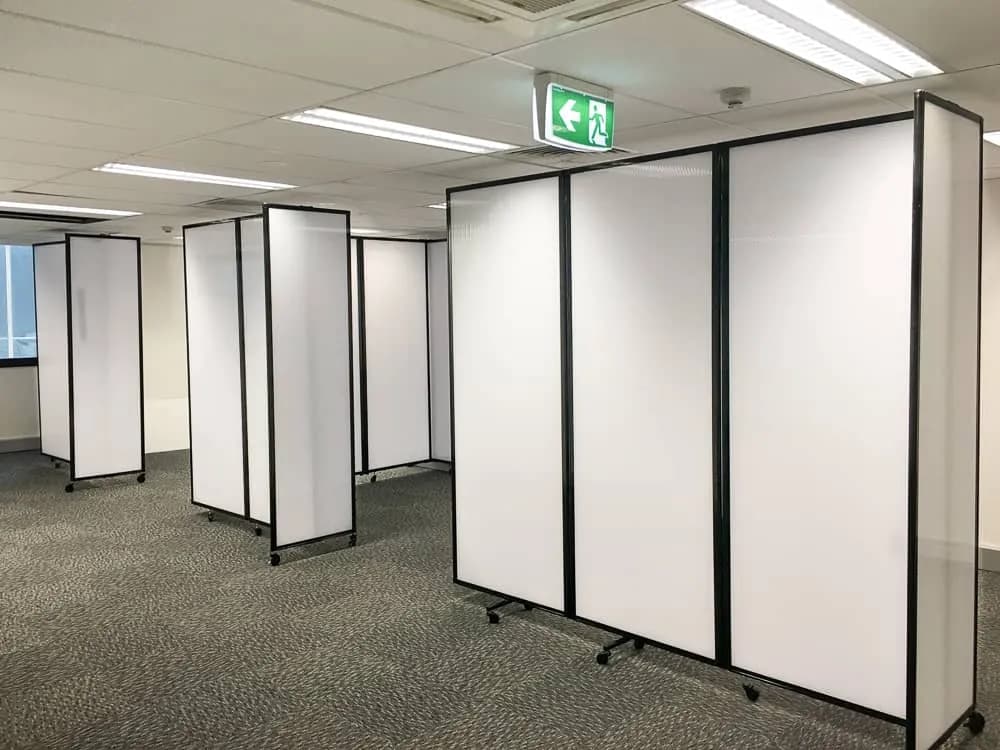
      Demountable options that allow your layout to change later.
    • 06

      Transparent Pricing

      Detailed quotations with no hidden extras after award.
    Partition Guide

    Frameless vs Framed vs Full-Height

    Compare the three main partition approaches before you commit.

    SystemAcoustic RangeAestheticBest For
    Frameless Single Glazed28-32 dBVery minimalMeeting rooms, showrooms
    Framed Aluminium30-36 dBPracticalGeneral office areas
    Double Glazed38-45 dBClean and solidBoardrooms, clinics
    Full-Height Acoustic40-45 dBPremiumExecutive floors, studios

    Swipe sideways to see all columns

    Our 4-Step Partition Process

    A structured fit-out process with clear milestones.

    1. 1

      Consultation & Site Survey

      We review your layout, privacy needs and services coordination.
    2. 2

      Design & Quotation

      We propose the partition system, glass build-up and door layout with pricing.
    3. 3

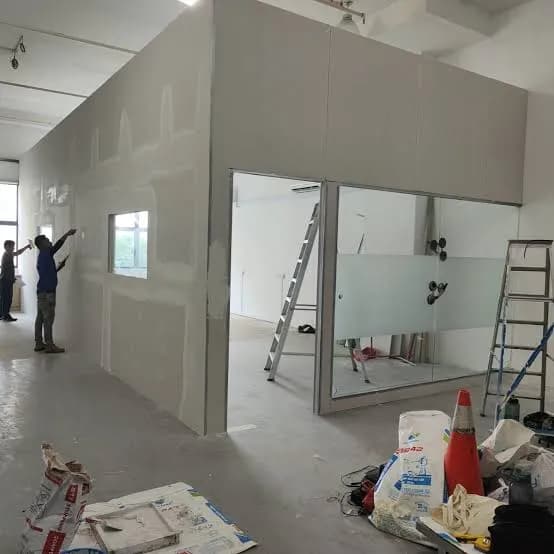
      Fabrication & Installation

      Frames and glass are fabricated and installed with acoustic sealing.
    4. 4

      Finishing & Handover

      Doors are adjusted, seals checked and the site cleaned before handover.
    0